ghlsprocidaplateaModifica

Meeting Rooms

An exclusive location for meetings, conferences and prestigious events

Congress & Events Center on the Neapolitan Promenade

Meeting Rooms

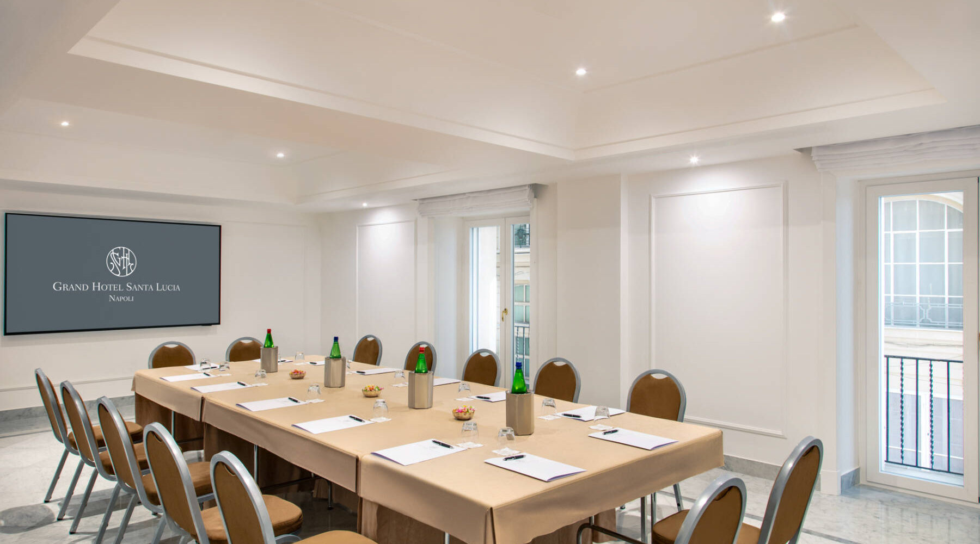
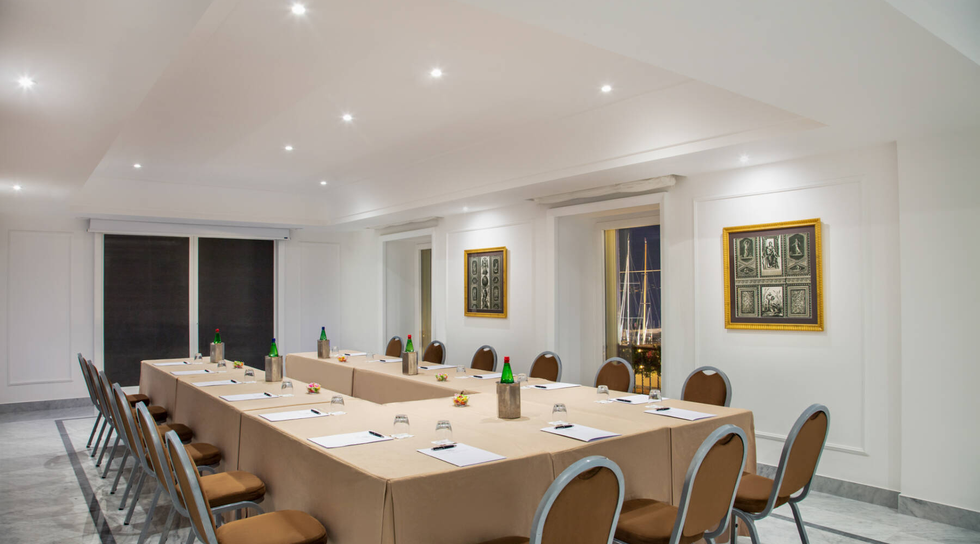
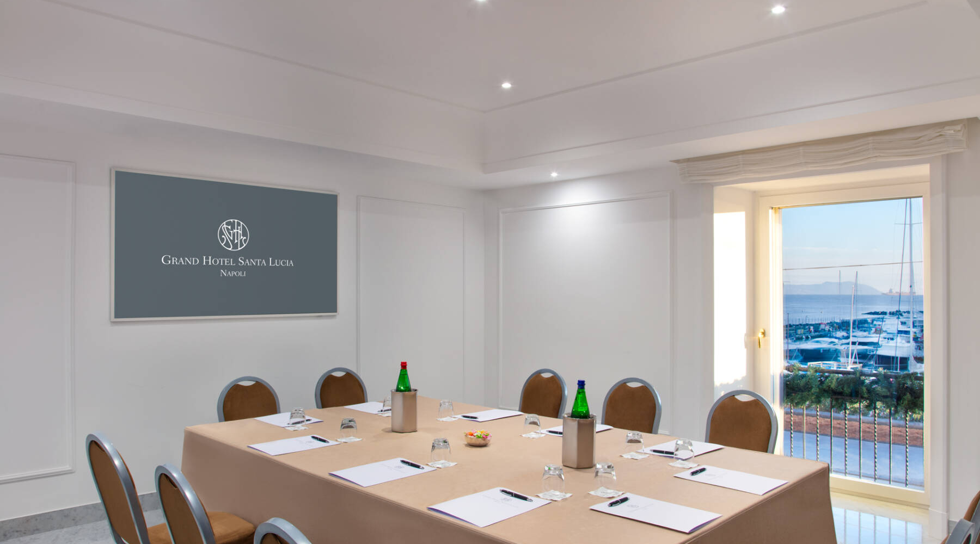
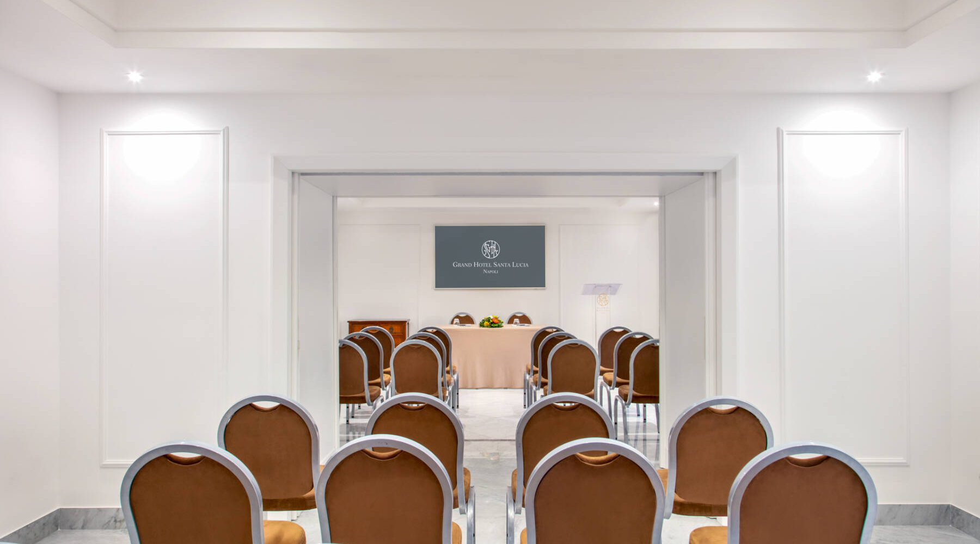
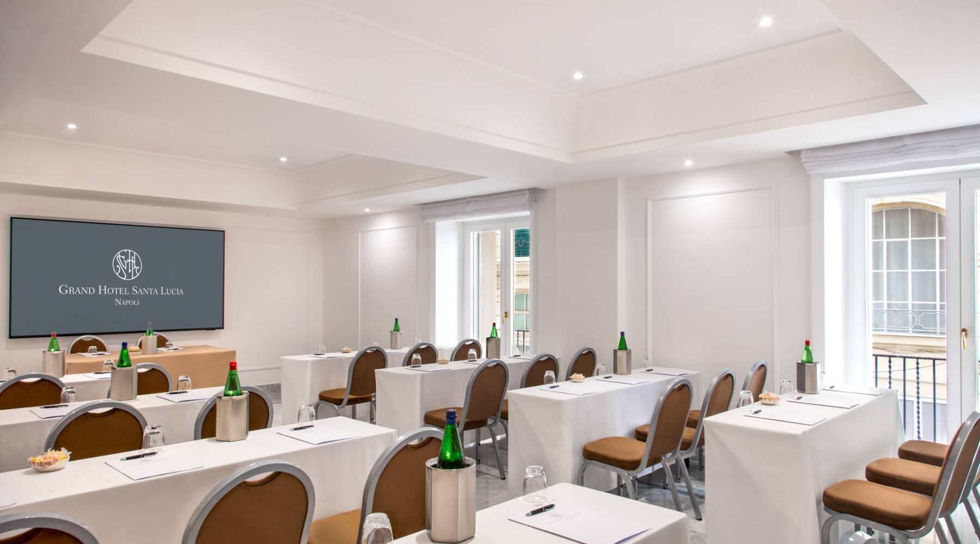
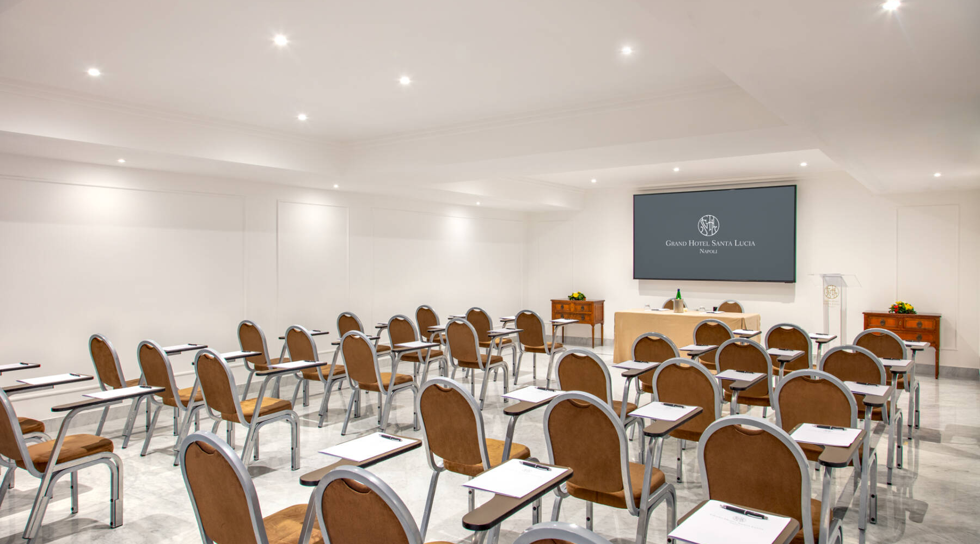
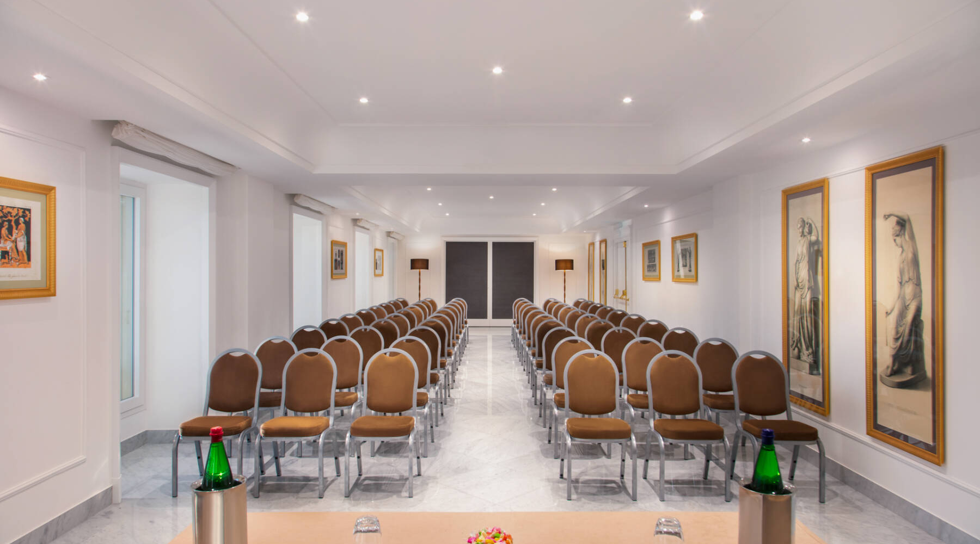
In the heart of Naples, overlooking the picturesque Lungomare Caracciolo, the conference center of the Grand Hotel Santa Lucia is an exclusive location for meetings, conferences and prestigious events.

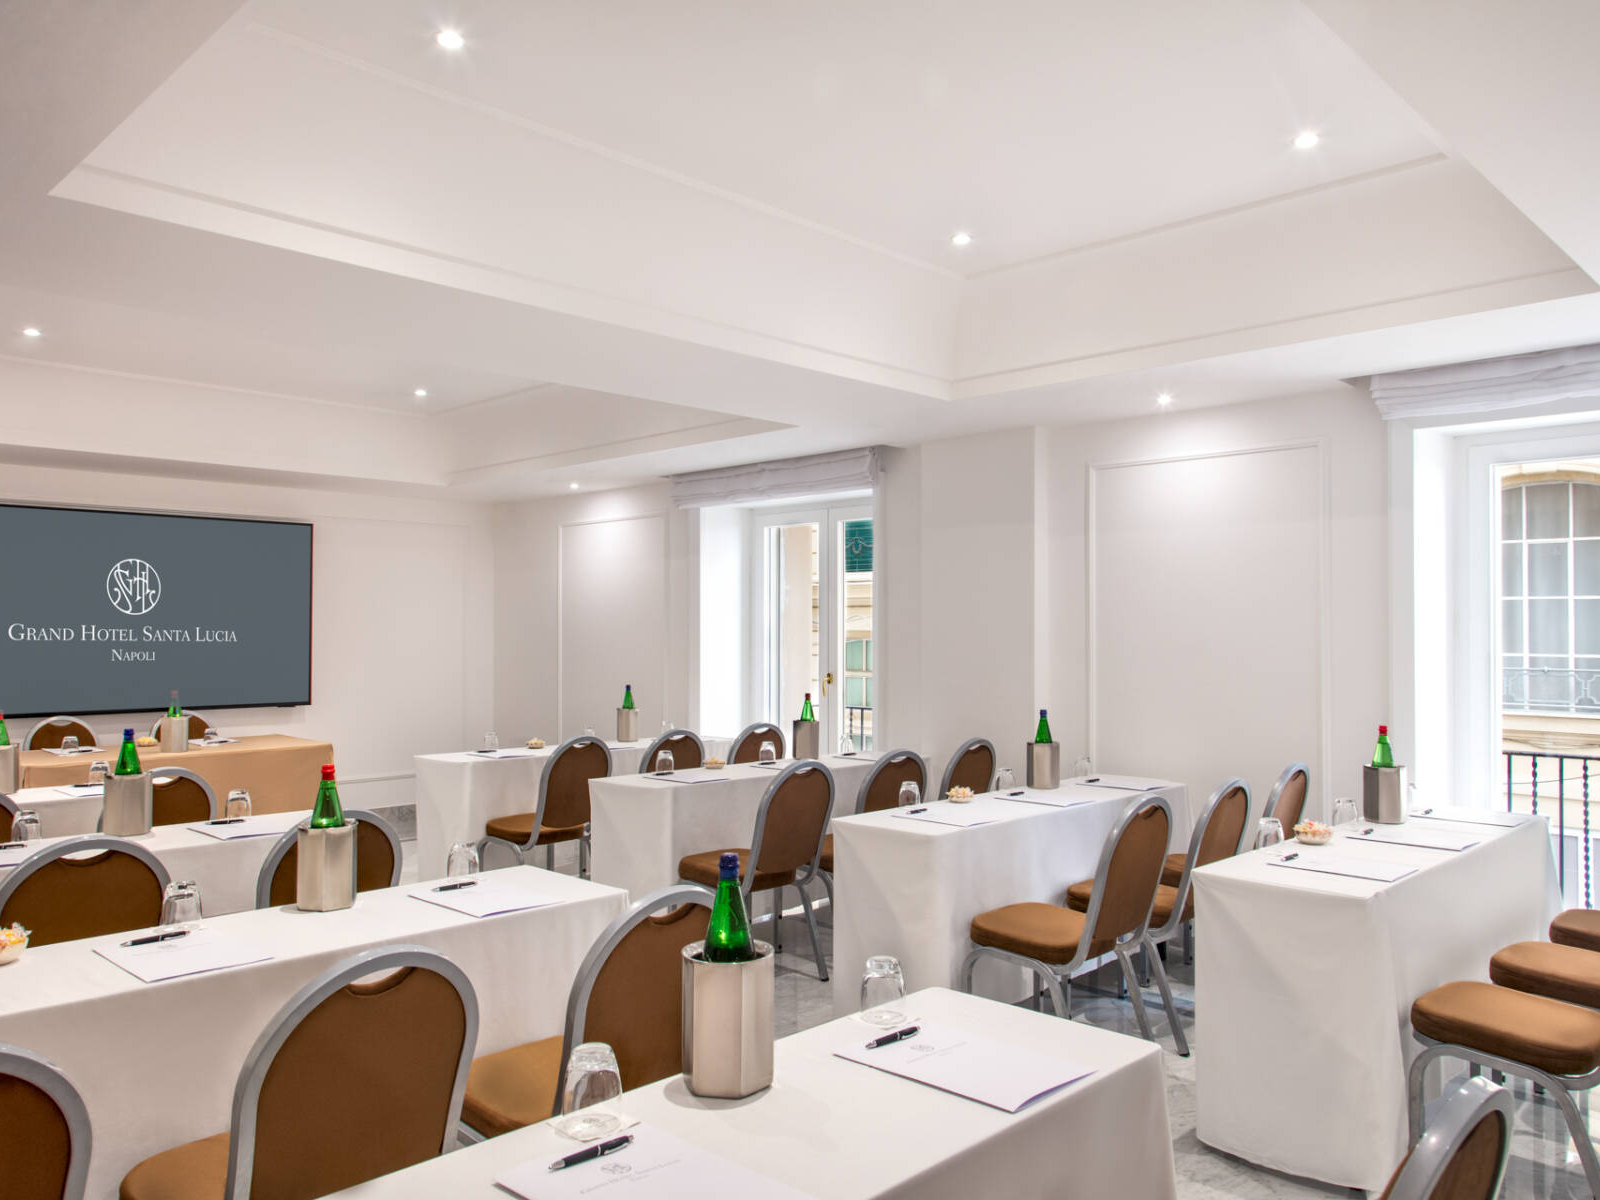
The structure has six elegant, versatile and modular rooms, able to accommodate up to 120 participants. Each environment is designed to adapt to different types of meetings, from corporate conferences to private meetings, from workshops to private events.

An entire floor of the hotel is dedicated to conference activities, completely separated from the accommodation areas, to ensure maximum privacy, concentration and comfort for guests. The spaces, with attention to the smallest details, combine functionality and refinement, creating a professional but at the same time welcoming context.

The conference center is equipped with modern technological equipment, designed to support every organizational need: advanced audiovisual systems, high-speed connection and customized solutions for presentations and hybrid events.
Planimetria sale Meeting
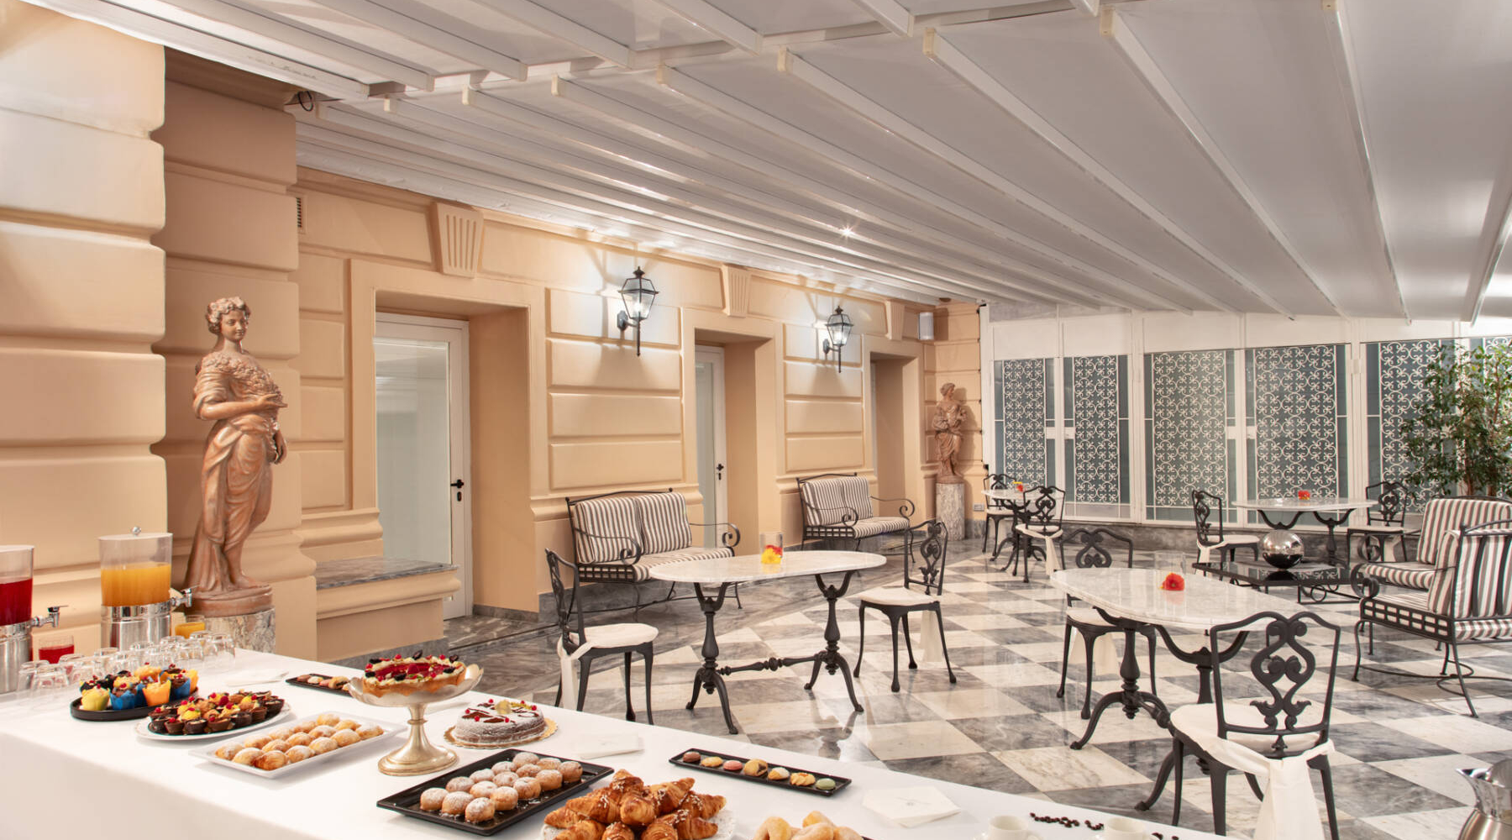
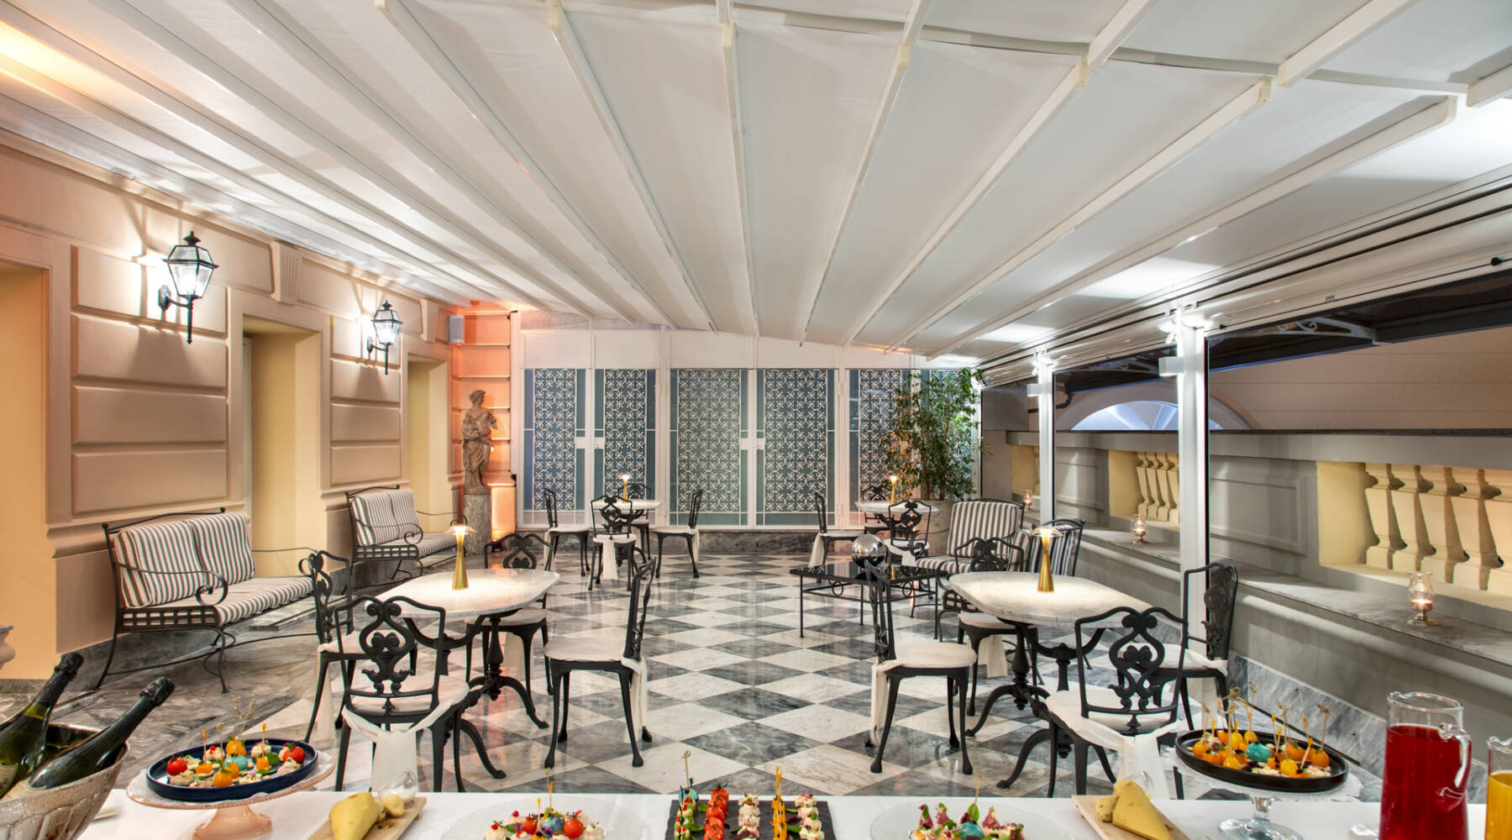
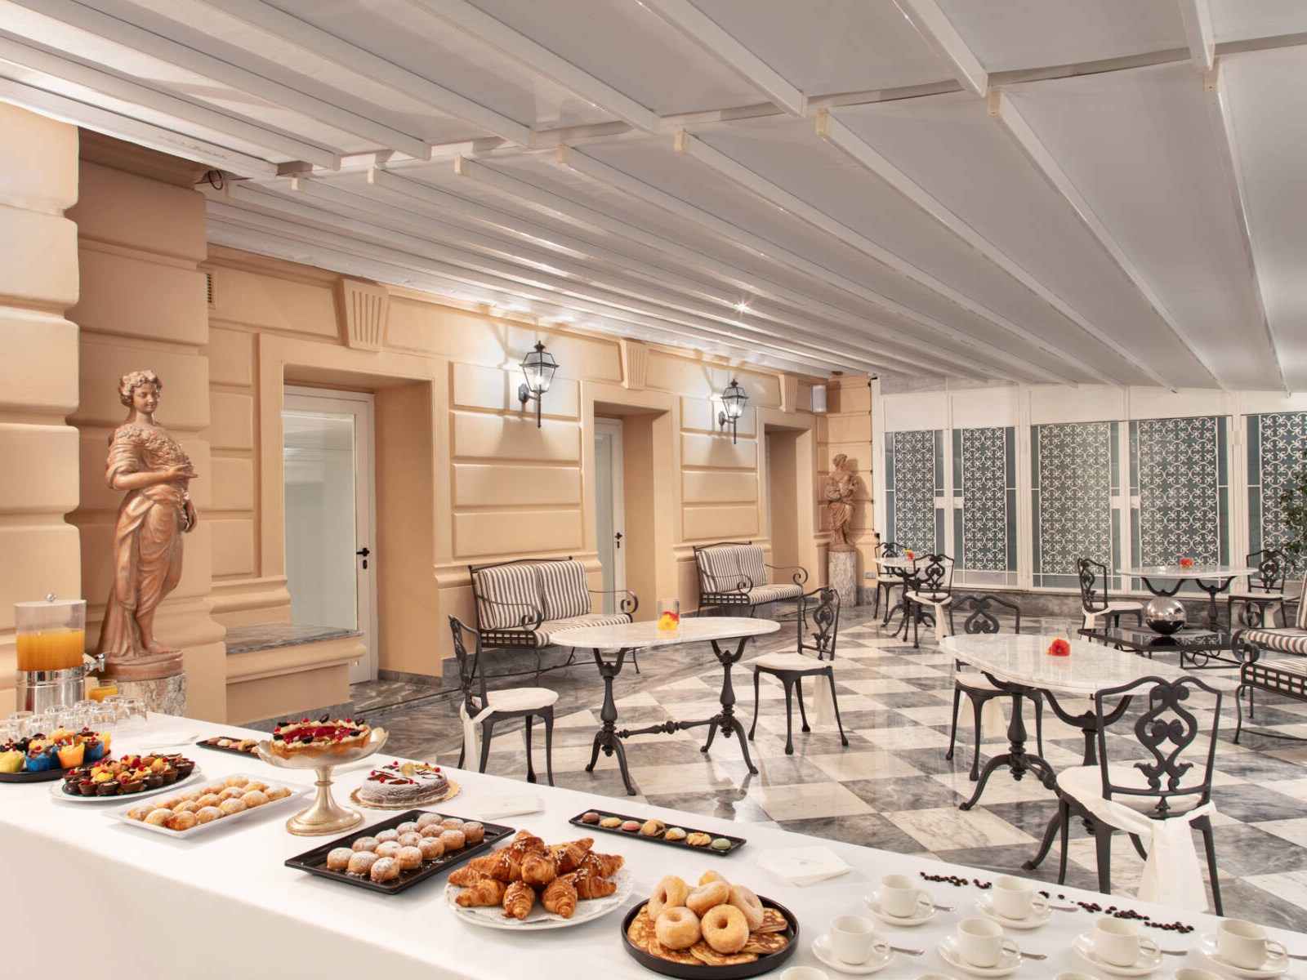
ghlsterrazzacoffee

To complete the experience, an attentive and highly qualified service accompanies every phase of the event, from planning to implementation. The offer is enriched by proposals for coffee breaks, light lunches and banqueting, with attention to the smallest details and characterized by the excellence of the raw materials and the quality of the cuisine.

ghlsponzabanchiscuolaModifica

Elegance, efficiency and a unique location make the conference center of the Grand Hotel Santa Lucia the ideal choice for successful events, in one of the most fascinating settings of Naples.

Meeting Rooms

Facilities & Services

  • Natural light

  • Projector

  • Screen

  • Advanced audiovisual systems

  • Bespoke presentation solutions

  • High-speed Wi-Fi connection

  • Coffee break

  • Light lunch

  • Banqueting

  • Corporate events

  • Workshop

  • Private events

Meeting Rooms Comparison Table

Detailed comparison of meeting room dimensions and capacities
Room name

Teatro

Ribaltina

Cabaret

Tavolo unico

Ferro di cavallo

Banchi scuola

Imperiale

Banchetti

Altezza

Dimensioni

Area

Capri 90 60 40 33 35 50 35 60 2.7m 18m x 5m 85m²
Ischia 50/55 40 20 25 25 40 30 45 2.7m 14.5m x 5m 70m²
Elba 55/60 40 30 20 25 40 24 35 2.7m 15m x 5m 70m²
Ponza 30 20 15 18 20 15 - 30 2.7m 8.5m x 5m 45m²
Ventotene - - - 10 10 - 15 - 2.7m 5m x 5m 25m²
Procida - - - 6/8 - - 6/8 - 2.7m 4m x 5m 20m²
Procida + Ventotene 25 15 - - - - - - 2.7m 9m x 5m 45m²
Plenaria - - - - - - - 115 2.7m 43m x 5m 180m²
Biblioteca 40 - 20 16 15 - - - 4m 12m x 4.3m 50m²

Book your stay